Showing posts with label plans. Show all posts

Thursday, March 14, 2013

Sunroom Musings

I like to have at least 2 projects, big or small, to blog about every week (in my head, the goal is 3ish house/decorating/DIY related posts--either stuff we've done, stuff we plan to do, random observations, or whatever--and 1-2 kid/family/life related posts. Just so you know what I'm shooting for so you can judge me when I fall short). Partially because then there are more blog posts and partially because it means we've gotten two things done here. (Sometimes I worry that someday we'll run out of things to blog about. Then I look around the house for a minute and laugh hysterically at the thought).

But that dresser took approximately 47 times longer than I expected to finish and threw me completely off schedule. Then the baby woke up again. He keeps doing that.

Anyway, all of this to say that I, shamefully, don't have a second project to blog about this week. I kept hoping we could get one done during the week, but, thus far, we have not. So what I did for you, dear readers, was I went and took pictures of my neglected sun room. And today I will share them with you and ramble on for awhile about the early stages of our plans to un-neglect the sun room. I would also love any suggestions or ideas you have about said un-neglecting project....I'm having a bit of trouble coming up with a sufficiently amazing vision in my head. And, hey, last time I did one of these "show a messy room in my house and blather on about it" posts I wound up embarking on a much more ambitious than I originally planned tween room makeover. (Of course, the time before that, I showed you my hideous master bathroom....and did nothing about it).

The sun room that made the biggest impression on us when we first saw the house....because our realtor met us at the door and said, "come on in and see the indoor water feature."


See it? Over above the door on the far end there? It was raining the first day we saw the house, and water--lots of it--was coming through that hole. It turned out that this looked a lot worse than it really was: the roof itself was/is in great shape--the culprit appeared to be those skylights (actually just sheet of glass installed by some hapless DIYer). But the house (a foreclosure) had been sitting empty and neglected for 2 years, so once the leak started it just got worse and worse until we came to help.

Fixing the leak is pretty much the only thing we've done to help the sun room, though. Here it is today, same general perspective:


Oh, look: no more leak! And, umm....a bunch of crap that we don't know where else to put!

Let's take a tour.

This is mostly Gable's room, as evidenced by the giant dog crate. Gable's very rarely crated these days (there's a gate across the doorway, so we can lock him in the room when we need to. Like if anyone's eating an apple. He goes insane when he knows there's an apple loose in the house).

Gable generally hangs out on the old, stinky futon when he's in there:


The curtains are drop cloths....good start, right? The room gets VERY hot in summer, so something is definitely needed there. Last year we got the drop cloths and hung them up....on some of the windows. But we never finished. Nor did we cut them in the right places so we could open and close them. Nor did we hem them. They could really use some kind of black-out fabric backing them, too. And sometimes I think about painting or stenciling or otherwise embellishing them. Yep.

And the leak is fixed, but we sure could use some paint in there.

There's the big dresser I bought to paint.

There's my vacuum cleaner, which tends to hang out in there because we don't have a coat closet (or any kind of downstairs closet).

There's the "cat hideout" the kids built a few weeks ago with the neighbor kids. The cat actually goes in there, even:


There are the two remaining Taboret chairs from Overstock that we haven't even unwrapped yet.

There's a big pile of crap on top of Gable's crate. It includes a comforter that's supposed to go in Lucy's crate, but needs to be washed, one of Fiesta's sweaters, and swimsuits that have been sitting there since last summer.

There's some nice but not in especially good shape terra cotta tile:


This is one of the rooms that got a fancy light fixture upgrade at some point:


....only it doesn't work. The fan works, but not the light. We don't know why. An electrician told us we could either replace it or buy a really expensive new remote for it. We are skeptical. the globes are off from when Dave checked it out to see if he could fix it. Now we keep them on the mantel, of course:


You know--the one we lean screens against. What was up with the previous owners and ostentatious fireplaces, by the way?

Here's a nice piece:


It's in here because we couldn't find anywhere else to put it. It's huge! We keep all our board games and, incongruously, our extra set of dishes in here.


Looking the other way. That doorway leads to the kitchen (and the door leads out onto the screen porch and then into the yard); the other end has a door into the den. Both doors are ridiculously narrow, so any wide furniture has to be carried in through the screen porch.

Just for fun, here's a peek at our nasty screen porch:


"Screened porch" is kind of a euphemism, because there's not a whole lot of screen left. Gross carpet. Doors need to be replaced. Everything needs to be pressure washed and probably stained or painted. Then it will be lovely out there!

Okay, so! Now we need to make the sunroom beautiful and useful!

Initial thoughts: I want kind of a multi-purpose hang out room. It's really long, so I'm thinking two areas--a seating area on the end by the fireplace and then a table for crafts/games/whatever on the end by the kitchen. The idea is we'll move the kitchen table out there when Dave builds a farmhouse table for the kitchen. That's the idea.

We have a brown leather sofa that my mom gave us sitting in our garage, waiting to go in there (at which point the futon will leave!) I guess a leather sofa is an unconventional choice for a sun room, but a. it's what we have and 2. I think it will look good with the terra cotta. So leather sofa and then....some other chairs. Maybe big comfy wicker ones? And a coffee table of some sort. 

I'm thinking either turquoise or aqua for the big dresser. And keeping craft stuff and/or extra kitchen stuff in it. And then another piece to go right under the window opening to the kitchen. Something smaller. 

For paint....I'm not sure. I'm thinking of Benjamin Moore's Revere Pewter. I do not usually go so neutral, but the orangey tile limits things and also if I'm going to go painting furniture crazy colors like turquoise then something has to be neutral. And everyone says it's awesome. I'm thinking it will tie in well with the gray grout. Might also do the den the same color. I'm not sure what to do about that greenish fireplace. I cannot imagine I will ever decorate a room that that fireplace would feel fully at home in. But there it is. 

Who wants to imaginary decorate my sun room with me? What would you do in there? 

Saturday, February 2, 2013

Ari's Room: Messy Before Shots and Plans

Now that we've finally hung up those lights and added Milo and Gus' room to the house tour, it seems only fair that we pay some attention to Ari's room now. Because this is what has been going on in Ari's room for the past several months:


Umm....I really hate painting trim. Can you tell? I pretty much wish we'd never started painting it at this point, but the thought of going back and repainting it all white is the only thing worse than going on and finishing the brown.

Here's what happened: Ari's room was the very first to be painted; I believe we finished it before we moved in. Before, it looked like this:


Not terrible, actually. You can't see it in the picture, but each of the three non-stripey walls was painted in one of the colors from the stripes. So a dark green and a lighter green wall in addition to the beige-y one with the windows. But we told the kids they could pick their own paint colors, and Ari picked Martha Stewart's Kerry Blue Terrier (fairly similar to what he picked out for his old room. Apparently he really likes blue gray). And that's pretty great, because what 11 year old boy doesn't want his room to look like a terrier? The Martha Stewart paint chips come with suggestions for a trim color, and the brown (Brook Trout)  is what Martha thought we should use. Ari was all for it, so we decided to go for it. And we did. For a little while one weekend many months ago. Then we got distracted and never made it back to finish. Bad parents. Poor Ari. So that's where we are now.

And, while we're at it, Ari's whole room could use a little....tweenifying. We bought all of his furniture several years ago, and it's due for some updating. And we've been meaning to get some stuff on his walls for quite awhile, too.

I told him I was going to go take pictures of his room for this post and asked him if it was clean. He assured me that it was. Well...not quite. I briefly contemplated neatening up a little for the pictures, but I was working with precious and limited baby naptime, so I figured I'd continue my embrace of realism and just make the before shots extra before. He's actually a pretty tidy kid, and this is about as messy as his room generally gets.


My kid's kind of weird. Likes skulls and baby doll heads:


Look: Ari's room is one of the ones that came with an updated light fixture:


So where do we go from here? I've spent the past few days tossing ideas out to him to try to get a feel for what he might like. We found three things that my picky son definitively liked.

He's into Japanese Anime and Japan stuff in general these days, so I did an Etsy search and came up with this print that he approved of:


I went ahead and ordered it, though it was relatively expensive ($26 + shipping)....but since we're reusing all the furniture there shouldn't be many big expenses in the room. 

Then we thought of subway maps, and printed out one of the London Underground on cardstock:


And, finally, I showed him some pallet walls and pallet headboards, and he is totally into them now:


Ari wants a whole wall. Dave is concerned both about how much work that would be and about how much it would tear up the wall should we ever want to take it down again (anyone know anything about that? It seems like you might have to just redo the drywall if you take it down, with so many nail holes). So he wants to do just a headboard (maybe going all the way up to the ceiling, but just as wide as the bed). I'm torn; I agree that the whole wall would look great (Dave does not agree), but I have the same work/wall torn up concerns as Dave. So we'll see. I think I have a ready source of pallets, so, if I'm right, the materials will all be free. Yay free! I'm also thinking of getting him a full size bed to replace the twin. Which would be another expense, but I could sell his twin bed to offset some of the cost. His bed is super squeaky anytime he rolls over, and it kind of drives me crazy; I don't know how he sleeps on it. So either way--wall or headboard--it would serve as a headboard for him; there wouldn't be a separate one like in that picture.

So! Using those things as inspiration pieces, it looks like we're headed for a rustic/industrial-modern vibe. Ari picked it out without even knowing that was a thing. He's got such a natural talent for decorating. I should have known when he was two and used to "decorate" our windowsills endlessly by lining up his Little People on them. He doesn't do that now, though. He decorates with decapitated dolls and grudgingly admits to liking prints of the Tokyo skyline. 

Other ideas:

1. I want to redo the desk something like this I think. Love it:


2. I have a big plan for the dresser, but it's a surprise. I hope it looks as good in real life as it does in my head.

3. I think the majority of the books are going to come downstairs to the library and/or out into the hallway (which I've never posted here, but it's really wide and we have some shelves in there). Then we'll move the shelves out of his room or into his closet and bring that red Ikea cabinet (that you can see part of in the closet right now) out into the room somewhere. 

4. New curtains for the windows. Non-striped. I let him pick out that curtain for the closet, not thinking about how the window curtains were already stripey. 


Tuesday, December 18, 2012

Looking forward: I want this wallpaper!

I have a lot of nursery things that I'm almost ready to post about. Maybe, if someone hadn't put his Math Olympiad books right on top of my special scissors and double sided tape and ribbon in the buffet, so that I had to spend forever looking for them, I would even be ready for one of those posts right now. But no.

So for now I'll just stop in briefly to share what I wasted some time doing this weekend. Which is looking at wallpaper. Remember my giant fireplace?


I have long wanted a wall somewhere in the house with fabulous wallpaper. Just a little wallpaper. So I got to thinking that the wall with the fireplace on it might be perfect. If that fireplace isn't begging to be part of an accent wall....then I don't know what else it could possibly be saying. "Look at me! Look at me!" seems to pretty well sum it up.

Here's the thing about my den. It has giant brown couches in it. And right now everything in there is brown and green and red and doesn't flow well into the library with its blues and grays at all. Then my mom got a new sofa and gave us her old sofa. Only it's still brown. It's brown leather, and it's not in super terrific shape, so I'm not sure how long it will stick around, either. If I were rich, I would go out tomorrow and buy a big gray sectional, with a nice low profile, so it wouldn't cut off the flow from the library, but would still have plenty of seating for everyone. But...I'm not.

So I get all confused whenever I think about the den, because I want it to work with the brown couch now, but be able to someday morph into a room with a gray couch, and also flow well with the cooler colors in the adjacent room right now. Still with me?
Anyway, I decided I love this wallpaper, and I am trying to think if the colors in it can do what I need them to do:


It's called Squirrel & Dove, even though I have never seen a squirrel with ears like that. Maybe that is what English squirrel ears look like. 

Certainly this will work with the brown couch, but what about bringing gray in? I can't decide if those branches are a gray-y enough brown. Because I want to paint the fireplace gray, I think. It gives me a headache to think about. I like the idea of bringing in teal and red, too, though. Because my other idea was MORE BLUE. And I am in danger of having an entirely blue house if I'm not careful. 

Also, there is the issue of the other walls. I spend a lot of time squinting at various shades of taupe on my computer screen, looking for one with just enough gray in it. 

Sigh. I don't know. Maybe I need to keep up the wallpaper hunt and find something grayer. What say you all?

And now back to the nursery! 

Tuesday, October 23, 2012

House Tour: Milo and August's Room

Blogging goal for the....week? Next two weeks? ....is to finish up a house tour series--one of those ones wherein I show the rooms we haven't touched as well as the ones we've whipped somewhat into shape. And the ones like today's, which are sort of in between. (This will be an easier goal to accomplish if my *#$%^^^ing card reader would cooperate. I think that the card reader KILLED my old memory card. And I think the new card reader is already screwed up. I hate them. I got today's pictures by using the card reader that's built into the upstairs computer, the one that is mostly for kids to play Minecraft on, but that is a pain to do. I want a functioning card reader down here! Damnit).

Kid rooms were the first ones to get painted when we moved in, but now they're kind of in stasis. Yet I feel like they could be finished (or, you know, finished enough for now) without a whole lot of time or effort; it's just a matter of getting around to stuff. So maybe these posts will motivate us to get around to stuff.

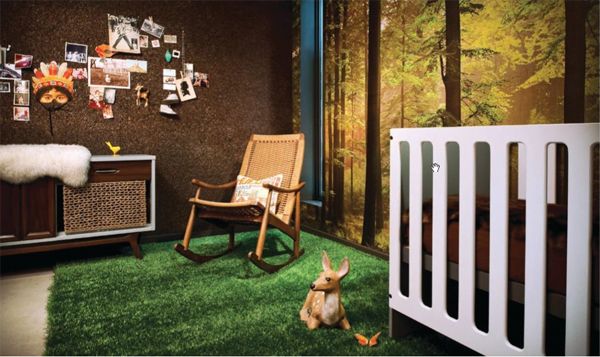
When I saw this room:


featured on The Lettered Cottage awhile back, I knew I needed a forest room somewhere in the new house. And, fortunately, Gus and Milo were as into it as I was, and agreed to be the lucky forest room residents.

Here is what we have so far:


The bed is a "junior loft bed" from Target's web site. It looks like they're not selling it anymore, but have one that's basically the same except silver instead of black. It was on sale for just over $100 when we bought it, IIRC. The comforters are also from Target--Room Essentials Tulip Comforter--last I saw it's on clearance in the stores right now (not on the website); it wasn't when we bought them, so it looks like we paid around $20 each for the comforter/pillow sham sets. And the bed making is Dave's doing....I'm too pregnant to climb up there and do it, even for blog photography purposes. The paint, like in the kid bathroom, is Martha Stewart's Saguaro Green. Curtains are from Target (I know they're pulled out of the way so you can't really see them, and I just bought one panel per window for cost cutting purposes. They're brown and stripey). We used shelves we already had for the under bed toy/book storage...the one with the baskets is from a garage sale, orginally, and the other one is from Target. More on the wall mural later.


I'm still in love with this light fixture. We took down the old, builder grade ceiling fan and put this up. Gus is not  supposed to have fans in his room because of his dust mite allergy, plus this is pretty and the fan wasn't. I'm pretty sure that we got this at Lowe's and that it was right around $100, but I can't find it now. It looks an awful lot like this one that sells for $270 at Lighting Showroom, though, so it looks like we got a decent deal on it.


Gus' side of the room. We've had this loft bed for years....in our old  house we had a mattress on the floor under it and used it as bunk beds. It originally had a slide and a tent on top. We still have the slide in the garage, but there's not really enough floor space for it here. 


Both kid bedrooms are pretty much the same size--around 12 by 13, I think. We opted for this to be the shared room because it has two closets in it. And because there's not a whole lot of wall space left after the beds are in there (and we didn't want to cover up too much of the wall mural), we opted for
storing all the clothes in the closets instead of having dressers. So each closet has one of these shelves for non hanging clothes, with cubbies for shirts, pants, etc., and then the bins that slide out for pajamas and underwear/socks. Oh, see those little wooden balls on a cord? Those are strings of lights that we haven't gotten around to hanging up yet.


A very exciting picture of the wall of closets. We may take the doors down and put curtains up here, because no one likes bifold doors, right? Although these work fine for the time being.

Under bed storage.

Okay, so! Future plans! Even though we just got the one loft bed, I've talked the boys into a regular bunk bed instead. I'm just not thrilled with how the two beds take up so much space in the room. If they were regular twin beds instead of loft beds, I'd be fine with how they look but not with how little space would be left for toys. I did float an idea to do twin beds and keep the toys on shelves in the hallway outside (where there's a lot of unused space), but they didn't go for it.

So we're planning to sell the loft beds and buy a basic set of wooden bunk beds, which will go on the wall opposite the windows. They really want a desk, so I'm thinking that will go between the windows, and then we'll consolidate toys (and probably bring most of the books down to the library--fewer books is also a good thing with a dust mite allergy) and have a corner for toy storage.

There's not really a whole lot of wall space left with the wall mural plus bunk beds plus the two windows plus the closets, but we bought this at Ikea the other day anyway, in hopes that we can find somewhere to hang it:

Why, when I type it all out, it sounds so simple! The loft bed/bunkbed switch is so easy (and I'm guessing we can sell the loft beds on Craiglist for more than half of what the bunk beds will cost), but I think it will really make the room look a lot bigger. And give us an excuse for a toy purge, since blocks and legos are about the only things that get played with these days anyway. And Snap Circuits. And board games, but they live downstairs.

About the wall mural: in case anyone is out there thinking, "I want MY house to look like a dentist's office from 1984, too!" This was from Amazon, and it came in 8 big panels with a packet of glue to mix up. We lined them all up on the floor in our bedroom first, then Dave hung them up and smoothed them out while I got the glue mixed and applied to the next panel. It was kind of a pain, and the finished project is far from perfect (as far as wrinkles and things lining up perfectly), but it was fairly quick (it took maybe 2 hours all together) and the kids are happy with it. It definitely makes the room more...interesting than it would be otherwise. I'm a little terrified at the thought of ever trying to get it off the wall, but with luck it will be awhile before they get tired of it.

Thursday, October 18, 2012

There is a room that needs even more help than our bedroom...

And it's our bathroom. Remember?


In fact, Dave and I were talking over a pre-baby priority list for the master bedroom/bathroom, and we agreed that the tile in the master bathroom should really be the top priority. It is both the biggest job and the nastiest. To that end, Dave is planning to go to Floor and Decor's free class on tiling Saturday. For we have never tiled anything before.

In addition to being a decorating catastrophe, the master bath is GINORMOUS. Like just over 20 feet long and maybe 10 or 11 feet wide. I'm a little mystified by it, actually, because the house was built in the mid 80's, which I thought was a bit before the time of ridiculously sized master baths. I would, to be honest, have preferred a modestly sized bathroom (and closet. I haven't even shown you the closet. If my house were on House Hunters, no wife would be able to make the obligatory, "but where are you going to keep YOUR clothes, sweetie?" joke about MY closet) and a fifth bedroom in about half of the square footage here. Especially what with being pregnant and my very frequent middle of the night trips all the way across those 20 feet to pee.....I wouldn't mind a slightly less cavernous bathroom.

But I realize that whining about how my bathroom is too big is A. annoying and B. useless. So I'll stop. But what I was getting at is that it's going to take a lot of tile to cover that sucker. We'll leave the hex tile that's at the end, so I'm estimating roughly 120 square feet leftover that needs tile. This means anything that costs more than $2.50 or so a square foot is right out.

I really love the way this gray plank tile looks here:


I'm not having much luck finding anything super similar for a reasonable-to-us price, but I am eyeing this:

"Adirondak Grey Ceramic Tile" from Floor and Decor. I like it online at least, and it's only $1/square foot. 

Ever since I got gray tile in my head for the floor, I've pictured a gray-green for the walls. I think I can get away with it with the Newburg Green in the bedroom. Maybe Benjamin Moore's Glazed Green. Although I can't find any examples of it in a room online, so maybe it's not anything special. But something along those lines. 

Originally I was planning on beadboard for the bottom half of the walls, but now I think it might be overkill with the board and batten in the bedroom. 

I would love to do a big overhaul of the bathroom someday--with an updated tub and a bigger shower and new sinks and all.....but that's a long way off. So for now we'll settle for tile and paint and a few other small changes.


That light fixture, for one thing. And the fixtures. Normally we'd frame out the mirror to make it look pretty, but the mirror itself has some big spots where the finish is rubbed off, so it will probably need to go. And then see those cabinet doors? They are kind of weird and slatted and they don't close right on top of that. I'm not sure what to do about them. I don't think there's any way to make the one on the right close correctly, thanks to a weird shelf thing next to the tub, so I'm thinking of maybe taking the doors off and putting curtains there for now. This bathroom suffers from the same "everything is white except the beige countertop" issue that the kids' bath has, so eventually I'd like to rip that sucker out and maybe put in pedestal sinks with a little cabinet in between (there's also a linen closet in here, so there's no lack of storage).


Yes. I think we can change out ALL the light fixtures.


And say goodbye to the brass towel racks.


The shower door's not in good shape, so I'm thinking take it down and put a shower curtain up. And change out the fixtures in there, too. 

And then we'll have a passably pleasant master bath! 

Monday, October 15, 2012

Master Bedroom: shameful before pics unveiled!


Hey--I hit 1000 pageviews yesterday! So that's pretty exciting. Although it would be even MORE exciting if more people were leaving me comments. Hint, hint. But even if you don't leave me a comment, I'm very excited to have all you people who were searching for "halloween metal witch plant holder" here to look at my messy bedroom. I'm sorry that I don't actually HAVE a halloween metal witch plant holder to show you. You can take that up with Google.

And now....our bedroom! Before! (I gave myself precisely (I set the timer!) ten minutes to neaten up before I took the pictures. This basically meant enough time to half ass make the bed, neaten the bedside tables, and shove all the junk to the sides of the room).


Now, at this point you might be thinking to yourself that I have overplayed the "shameful" thing. "I mean, sure," you are saying, "the curtains don't match anything, and you don't seem to have gotten around to replacing that bed skirt that one of your dogs ate the corner of, and that toile pillow is SO 2001, and you forgot to put your stepstool away, and that wall color is kind of pukey....but it could be worse."

So I present to you.....the other half of the room:


I left this one bigger, so you can see the junk collection in all its glory. Let's see: FOUR (count 'em!) laundry baskets filled with clothes that need to be put away. Boxes and bags of baby stuff that has nowhere to live yet. All the bookshelves we moved up here from the library when we got the Billy shelves. Crib mattress and crib, waiting to be assembled. Frames that weren't the right size that need to be returned to Target. Baby's dresser that needs paint and whale drawer pulls. Box of clothes for Goodwill. Not one, but TWO nice old trunks that need to go....somewhere.

Alright, so now we need to go from this to that lovely mood board I posted yesterday before January. Preferably well before, since things like Thanksgiving and Christmas tend to fill up a lot of pre-January time. Let's see what we have to work with. The black dresser is staying. I think some black will work fine with the Newburg Green. The headboard:


is staying, too, but it's going to need paint, since it's cream and there's going to be tons o' white in the room. I'm thinking a very light gray. I might even try my hand at making chalk paint (my friend Kristi just made some and used it on her bathroom cabinet, and it looks GREAT). Bedside tables are staying, too:


I've had these forever, but they used to have these canvas....skirt-like cover things on them. But those were in pretty rough shape, so I pulled them off, and....now I like them better! They need matching baskets for the shelves, though. Maybe something that closes, even, so you can't see all the junk.

So pretty much all the master bedroom furniture is staying the same. Now let's look at the other side of the room:


Oh, look, it's a beagle! A beagle who doesn't get to be on carpet very often and thus very much enjoys it when she gets the chance. The Beagle is staying.

This is the dresser that was Dave's and Dave's dad's and all three of our boys at some point or another. Now it's going to get a new paint job (maybe light gray again) and new drawer pulls.


I got this shelf at a yard sale before Ari was born, I believe. It's going to get a coat of paint and stick around, too.


One of the two trunks. I think this one might come downstairs to replace our very beat up coffee table. At least until the baby starts walking. It has some sharp edges.


And here's a pretty Victorian trunk that I got at a flea market in Massachusetts maybe 10 or 12 years ago. It's really pretty on the inside, too. Someday I'll move that laundry basket and open it up and show you! I have no idea where to put it.


Then there are all the bookshelves....back when there was going to be a wall dividing the two parts of the room, the master bedroom side of said wall was going to be lined with these (painted, maybe framed out for a built in look) shelves. Now I don't know what will happen to them. They may end up down in the basement for the time being (shh! dont' tell Dave. He's not happy at the thought of moving them all down two flights of stairs, so soon after moving them UP one flight).

Which wall should the board and batten go on? I'm thinking it won't work on the wall with the headboard--woodwork overkill! But it makes me kind of sad to put it on the opposite wall, where you won't see it when you come in.